A clean lalpurja and a paid-in-full receipt do not stop a bulldozer. If a house sits inside the strip a road is legally entitled to occupy, the municipality can take that strip when it widens the road, and the owner argues about compensation afterward, not before. The rules that decide what you can legally build, and where the building has to stop, live in the building bylaws. Most buyers in Nepal read them only after the permit is refused or the road-widening notice is taped to the gate. Reading them first is cheaper.
Key takeaways
- Under the Ministry of Urban Development’s 2015 construction bylaws, a plot in a new settlement needs a road at least 8 meters wide to qualify for a building permit, and the owner must leave at least 3 meters measured from the center of the connecting road for future widening.
- The Nepal Urban Road Standard 2076 reserves a right-of-way of 50 m for arterial roads, 30 m for sub-arterial, 20 m for collector roads and 10 m for local streets. Build inside that reserved width and the structure is legally exposed when the road expands.
- Ground coverage is capped at 70% of the plot for plots up to 250 square meters (about 8 aana) and 60% for larger plots, so you can never build wall-to-wall on your own land.
- Setbacks scale with height: a house up to 10 m tall needs a 1.5 m setback from the plot boundary, and the figure rises to 2 m, 3 m and 5 m for taller buildings.
- The permit is the naksha pass, issued by your municipality (Kathmandu Metropolitan City in the capital). Building without one, or outside it, invites a stop-work order, a fine and demolition of the illegal portion.
- These are national baselines. Each municipality issues its own bylaws that can be stricter, so the binding number is the one at your ward office, not the one in any article.
Who actually writes the rules
Four layers sit on top of every building plot in Nepal. The Building Act supplies the legal power to regulate construction. The National Building Code, administered by the Department of Urban Development and Building Construction, sets the structural and seismic standards your drawings must meet. The Ministry of Urban Development’s Fundamental Construction Bylaws on Settlement Development, Urban Planning and Building Construction, endorsed in 2015 after the Gorkha earthquake, set the planning baselines for setbacks, coverage and road access. On top of all of it, your municipality issues the local bylaws and grants the permit.
That last layer is where builders get surprised. A municipality can tighten the national figures, zone your area as residential, mixed-use or commercial with different limits, and add heritage or river-corridor restrictions that override the general rule. Inside the Kathmandu Valley, valley-wide planning controls run through the Town Development framework as well. The practical consequence is simple: treat every number below as a floor, confirm it against your own ward’s bylaw, and get it in writing before you pour a foundation.
Right-of-way: the rule that can cost you a wall
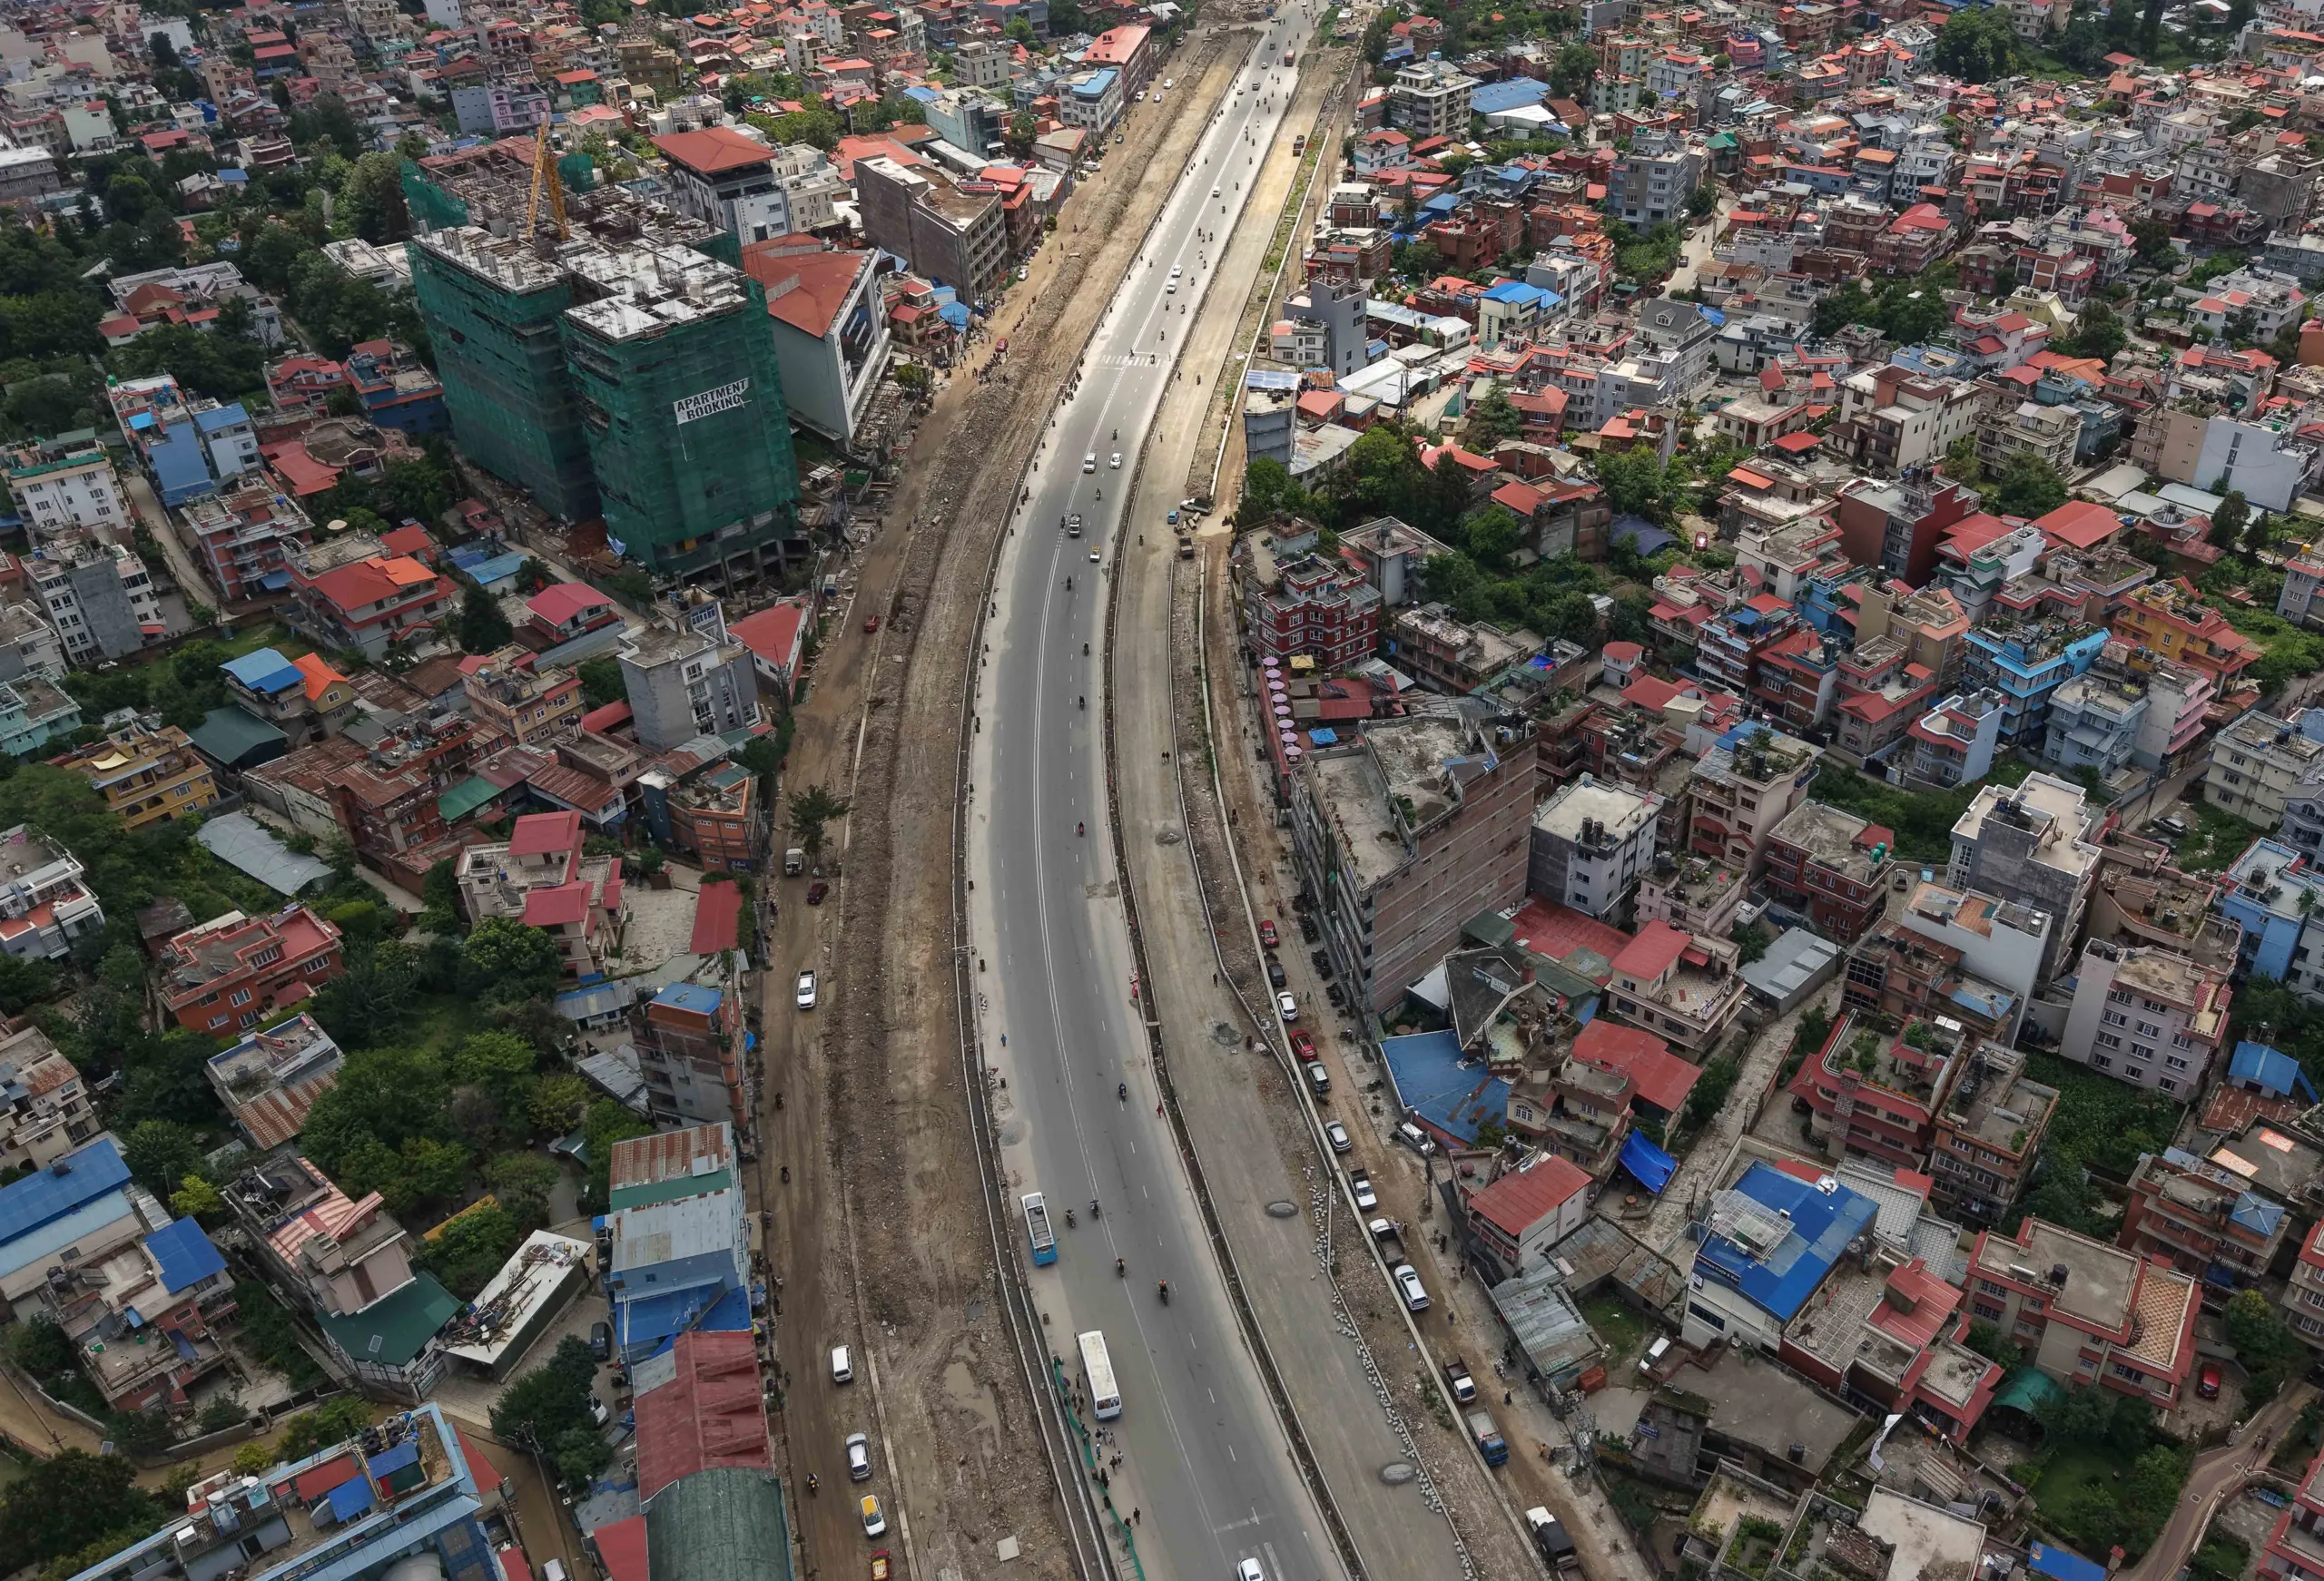
The right-of-way is the width a public road is legally entitled to, whether or not the road currently uses all of it. The Nepal Urban Road Standard 2076, issued by the Ministry of Urban Development, reserves 50 meters for an arterial road, 30 meters for a sub-arterial, 20 meters for a collector and 10 meters for a local street. The carriageway you actually drive on is narrower; the standard sets the minimum width of a kerbed urban road at 5.5 meters. The gap between the tarmac and the reserved line is the trap. A lane that is 4 meters of blacktop today can still carry a 10-meter reservation, and anything you build inside it is living on borrowed ground.
The 2015 bylaws make the builder’s duty explicit: leave at least 3 meters measured from the center of the road that connects to the house, so the road can be widened later. When a widening project arrives, structures inside the right-of-way come down, and compensation for them is routinely contested and slow. Kathmandu’s road-expansion drives over the past decade flattened thousands of frontages precisely because owners had built to the old edge of the lane rather than to the reserved line. Before you buy or build, find out the road’s classification and its reserved width, not just how wide it looks. Listings on marketplaces such as Basobaas often state a plot’s road access, but the reserved right-of-way is a question for the ward office and the road department, and the answer belongs in your diligence file alongside the registration and transfer costs you are already budgeting.
Road width decides how tall you build
Access is not just a convenience in the bylaws; it is a gate. In a new settlement, the 2015 rules require the connecting road to be at least 8 meters wide for buildings on it to be eligible for construction at all. Below that, a plot can be stuck: you own the land, but the paperwork for a multi-storey permit will not clear until the road is recognized at the required width. Many older-area plots front a 4-to-5-meter path that is not even classified as a road for permit purposes, which is why two adjacent plots can carry very different building rights.
Width also drives height and density. Municipalities generally permit more floors and a higher floor-area ratio on wider roads, on the logic that a narrow lane cannot handle the traffic, emergency access or population load of a tall building. Floor-area ratio, the total built floor area divided by the plot area, is commonly set between 1.5 and 3.0 depending on the zone, so a 200-square-meter plot at a ratio of 2.0 permits roughly 400 square meters of total floor area across all storeys. The exact floor count your plot allows is fixed by your municipality’s bylaw against the width of the road you front. Do not design to a number you read online; get the ceiling from the ward in writing before an architect draws anything.
Setbacks and coverage: the buildable box inside your plot
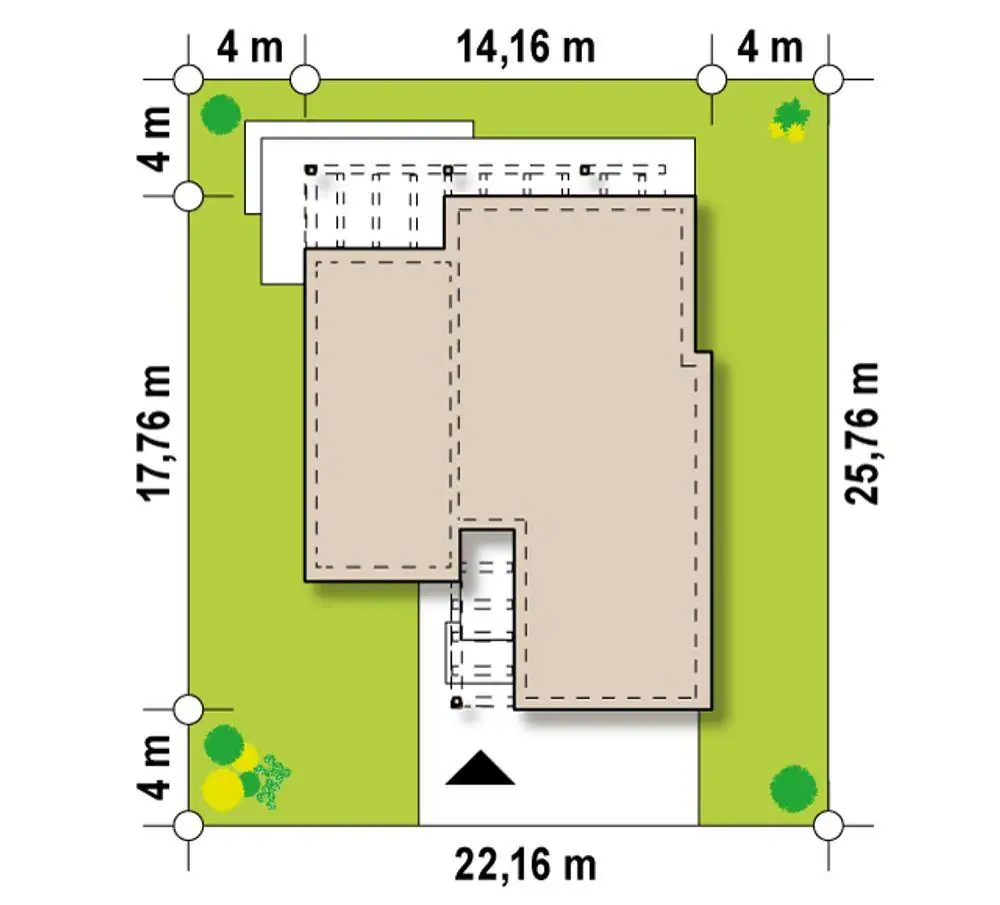
You cannot build to your boundary, and you cannot cover the whole plot. The 2015 bylaws tie the setback from the plot boundary to building height: a structure up to 10 meters tall needs at least 1.5 meters of clear setback, a non-public building needs 2 meters, a public building up to 17 meters needs 3 meters, and taller structures need at least 5 meters. Even the outer pillars or isolated column footings must sit at least 1 meter inside the boundary. Boundary fences are held to 1.2 meters, with a safety net of up to 0.6 meter allowed on top.
Ground coverage caps how much of the plot the building footprint can occupy. A residential building may cover no more than 70% of a plot up to 250 square meters, which is roughly 8 aana, and no more than 60% of a larger plot. The bylaws also ended freeform row housing: only buildings of up to three storeys sharing a common height may be joined, which is why the semi-detached terraces that once filled new neighborhoods are now constrained. Confirm your plot’s exact boundaries and area on the lalpurja and the survey map before you apply any of these percentages, because a dispute over a single aana changes your whole buildable box, and plot values in Kathmandu are measured per aana.
Soil, seismic design and the completion certificate
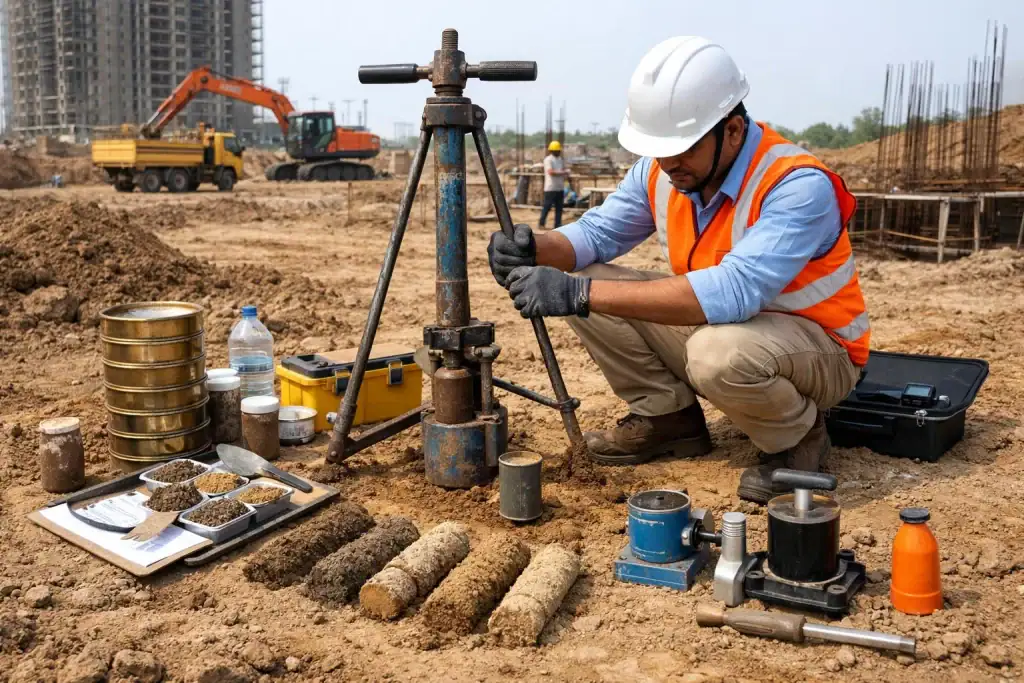
Since the 2015 reforms, soil testing and seismic analysis are mandatory for all public buildings and for any private house taller than three storeys. This is the clause that most directly answers why the bylaws exist: the Gorkha earthquake brought down buildings that met the old 1994 code loosely or not at all, and the rules on height, setback and separation are as much about collapse behavior as about light and air. If your plot is on soft valley sediment or a slope, a geotechnical report is not a formality; it changes the foundation design and the cost. Treat it the way you would treat liquefaction and landslide risk, which varies sharply across the valley floor. Construction ends not when the roof is cast but when the municipality issues a completion certificate confirming the building matches the approved drawings.
The naksha pass in practice, and the cost of skipping it
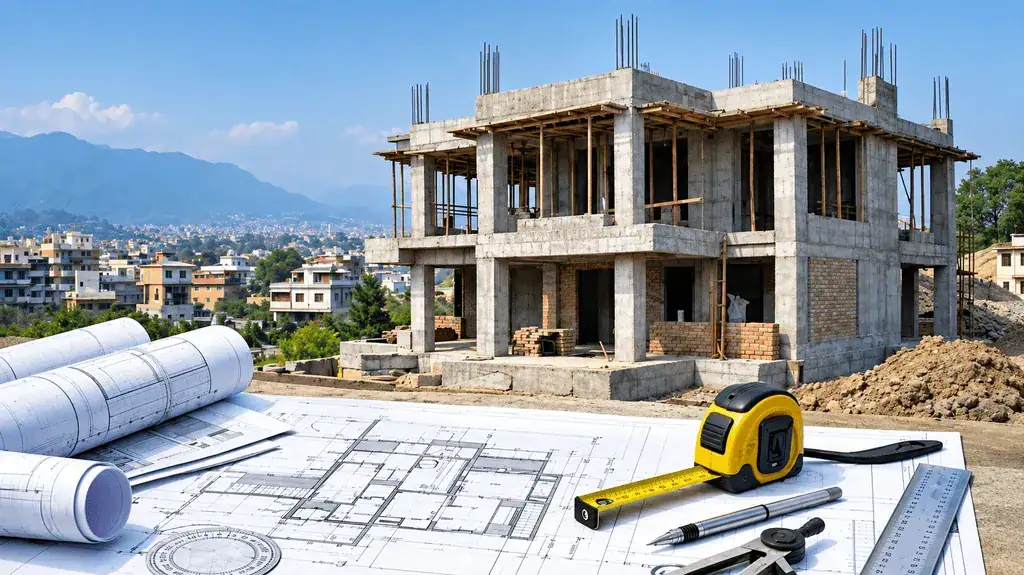
The building permit, the naksha pass, is issued by the municipality, which is Kathmandu Metropolitan City inside the capital. A typical application needs the lalpurja, tax clearance and citizenship documents, a cadastral map, and architectural and structural drawings prepared and signed by a licensed engineer or architect; designs from unlicensed draftsmen are routinely rejected. The municipality reviews the drawings against the bylaws and the building code, inspects the site, and issues the permit before construction can legally begin. Building without a permit, or outside what the permit allows, exposes you to a stop-work order, a fine, demolition of the non-compliant portion and, in serious cases, a legal case. There is a quieter cost too: banks require a valid naksha pass before they release a home construction loan, so an informal build can lock you out of financing as well as compliance.
A pre-build checklist
- Get the fronting road’s classification and reserved right-of-way width from the ward office, not from how wide the lane looks today.
- Confirm the road meets the minimum width your municipality requires for the number of floors you want.
- Pull your plot’s exact area and boundaries from the lalpurja and survey map, then calculate your ground-coverage cap (70% up to 250 sq m, 60% above).
- Mark the setbacks for your target height, and keep columns at least 1 meter inside the boundary.
- Ask the ward in writing for the floor-area ratio and maximum floors tied to your road width and zone.
- Budget for soil testing and a licensed engineer’s drawings before you commit to a design.
- Secure the naksha pass before breaking ground, and before signing a construction-loan agreement.
None of these rules make building cheaper or faster, and the honest reading is that they shrink what you can put on a plot and add steps to an already slow permit process. The offsetting case is also real: the setback, coverage and road-width rules are what keep a six-storey building from rising on a 4-meter lane with no escape route, and the right-of-way reservation is what lets a choked road ever be widened without buying the whole street twice. The owners who lose walls to a widening drive are almost always the ones who built to the visible edge instead of the legal line. The rules are public, the ward office will confirm them, and the cheapest version of this knowledge is the version you get before the foundation, not after the notice.
Frequently asked questions
What is the minimum road width to get a building permit in Nepal?
Under the 2015 national construction bylaws, a plot in a new settlement needs a connecting road at least 8 meters wide for buildings on it to be eligible for a permit. The Nepal Urban Road Standard 2076 sets the minimum width of a kerbed urban road at 5.5 meters. Individual municipalities can set their own thresholds for how many floors a given road width allows, so confirm the figure at your ward office.
How far from the road do I have to set my house back?
Two rules apply together. The 2015 bylaws require you to leave at least 3 meters measured from the center of the connecting road, so it can be widened later. Separately, the setback from your plot boundary scales with height: 1.5 meters for a building up to 10 meters tall, rising to 2, 3 and 5 meters for taller structures. The binding number is whichever is larger once your municipality’s local bylaw is applied.
What is the right-of-way and why does it matter?
The right-of-way is the full width a public road is legally reserved, even if the current road is narrower. The Nepal Urban Road Standard 2076 reserves 50 meters for arterial roads, 30 for sub-arterial, 20 for collector roads and 10 for local streets. If you build inside that reserved width, the structure can be removed when the road is widened, and compensation is often partial and delayed, so the reserved width must be checked before you buy or build.
How much of my plot can I actually cover?
For a residential building, the footprint may cover no more than 70% of a plot up to 250 square meters, which is roughly 8 aana, and no more than 60% of a larger plot. The remaining area has to stay open for setbacks, light and air. Floor-area ratio, commonly set between 1.5 and 3.0 by zone, then caps the total floor area across all storeys.
What happens if I build without a naksha pass or break the bylaws?
The municipality can issue a stop-work order, impose a fine, demolish the non-compliant portion of the building and, in serious cases, pursue a legal case. An unpermitted or non-compliant building is also hard to finance, because banks require a valid naksha pass before releasing a home construction loan, and hard to sell cleanly later.
Do these rules apply the same everywhere in Nepal?
No. The figures here are national baselines from the 2015 bylaws and the 2076 road standard. Each municipality issues its own building bylaws that can be stricter, and zoning, heritage zones and river corridors add further limits. Inside the Kathmandu Valley, valley-wide planning controls also apply. Always confirm the exact numbers with your ward office in writing before you design or build.