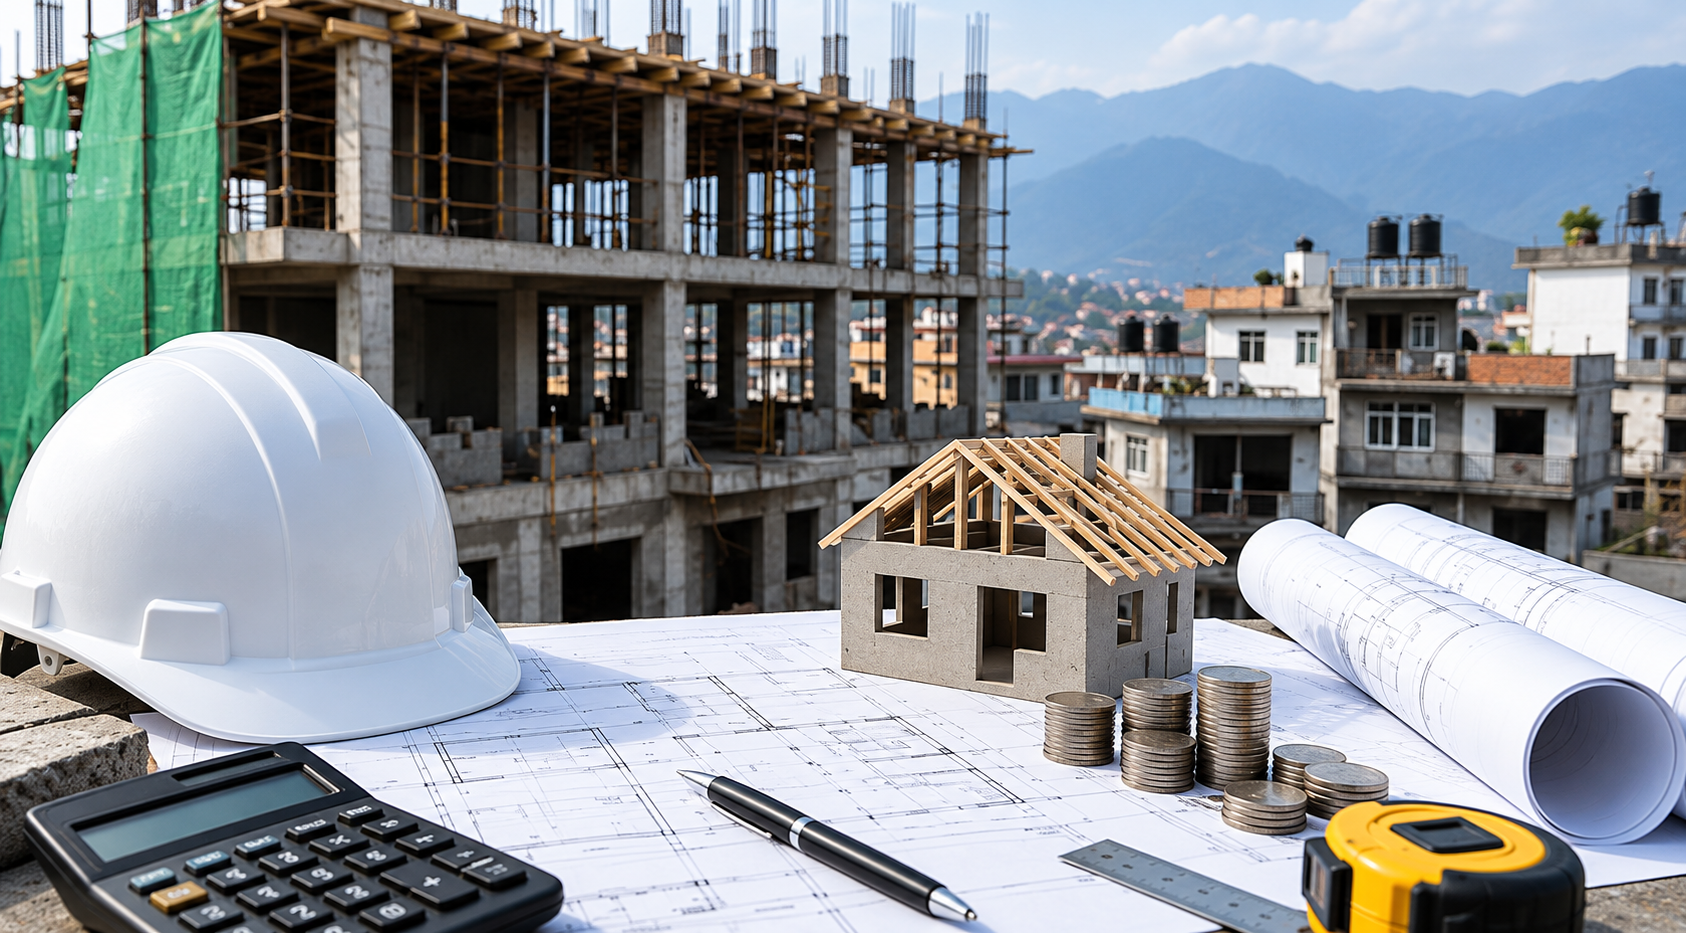
A buyer picks up a 4-anna plot in an expanding part of the Kathmandu Valley, sketches a five-story house on the back of a napkin, and takes the drawing to the municipality. The plan comes back cut down to two and a half floors. The plot did not change. The road in front of it did. In Nepal, the width of the road you sit on, plus a set of rules most buyers never read until permit day, decides how much house the land can actually hold. Here is what governs it, with the numbers, before you commit money to a plot or a design.
Key Takeaways
- Nepal’s national building framework, the Basic Standards on Settlement Development, Urban Planning and Building Construction, 2072, sets the floor: local governments can add stricter rules but cannot make weaker ones.
- Roads laid out after April 8, 2016 must have a right-of-way (RoW) of at least 6 meters, measured 3 meters from the center line on each side. On top of that, a building setback applies.
- Setback from the road edge runs from 1.5 meters on a local residential road to 6 meters along a national highway. Side and rear setbacks grow with building height: 1.5 meters up to 10 meters tall, 3 meters from 10 to 17 meters, and 5 meters above 17 meters.
- Ground coverage for a home is capped at 70 percent of the plot for land up to 250 square meters and 60 percent for larger plots. Floor area ratio (FAR) for residential buildings is 1.75 under the national standard.
- Local governments cannot permit a building taller than 17 meters, and heritage zones are held to roughly 35 feet.
- The permit (naksha pass) is phased: a temporary permit to plinth level, a plinth inspection, a superstructure permit, construction inspections, and a completion certificate at the end.
- Your drawings must meet the Nepal National Building Code, including NBC 105:2020 for seismic design, and municipalities check this at plan review.
Road width, not plot size, sets your ceiling
The single rule that surprises the most first-time builders is that buildable volume tracks the road, not the plot. Nepal classifies roads by a hierarchy, and each class carries a right-of-way, the public strip reserved for the road and its future widening. Under the national standard, arterial roads carry a 50-meter RoW, sub-arterial roads 30 meters, collector roads 20 meters, and local roads 12 meters. A building setback is then added on top of the RoW, so the distance from the road center line to where your wall can legally stand is the RoW plus the setback.
For roads built after April 8, 2016, the minimum RoW is 6 meters, split 3 meters on each side of the center line, though hilly areas can drop to 4 meters with local assembly approval. If your plot fronts a narrow gully that is officially wider on the road plan than it looks on the ground, the RoW is measured from the plan, and part of what you thought was your land may sit inside it. That is why the road-facing dimension, not the total area, is the first number to confirm.
Municipalities also tie the number of floors they will approve to the fronting road width, so a wider access road generally unlocks more height. The exact floor counts vary by local government and zone, which is why two plots of identical size on different roads can carry very different approved designs. Confirm the road class and width for the specific plot before you value it, and cross-check the road-facing width of any listing you are considering on a marketplace such as Basobaas against the municipal road plan.
Setbacks: the strip of your land you cannot build on
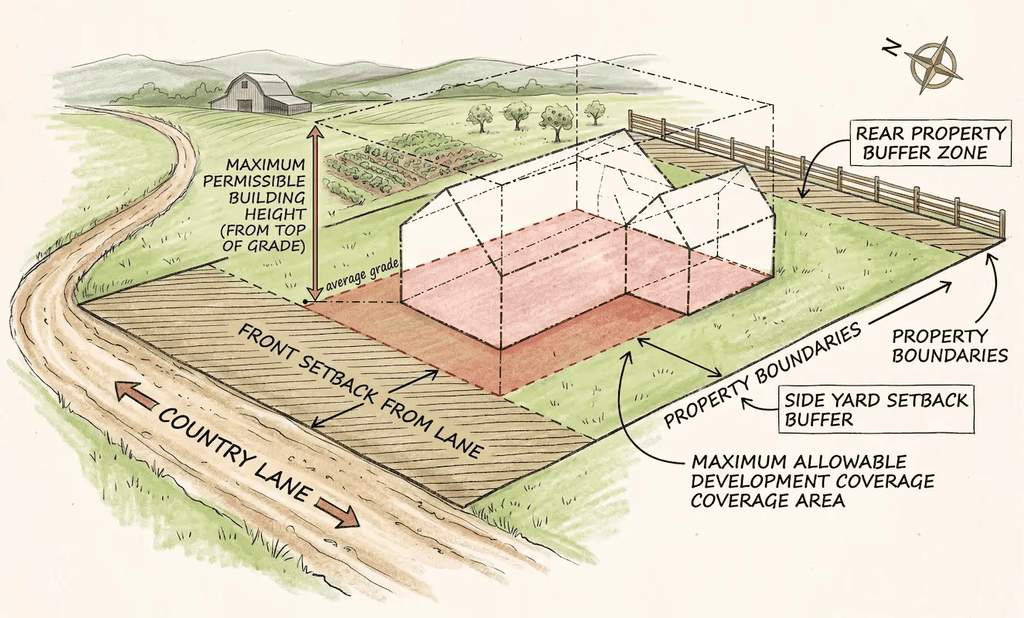
A setback is the mandatory open gap between your building and a boundary. There are two kinds, and both eat into your footprint.
From the road (RoW): the national standard sets a minimum setback of 6 meters along national highways, 3 meters for institutional, public, and government buildings, 2 meters for mixed residential-commercial frontage, and 1.5 meters for a plain local residential road. This is measured from the edge of the right-of-way, not from the visible curb.
From your neighbors (side and rear): these scale with how tall you build. A residential building up to 10 meters tall needs 1.5 meters of clearance; from 10 to 17 meters, that rises to 3 meters; and anything above 17 meters needs 5 meters. Taller means more open space around you, which is one reason small urban plots rarely justify the height their owners hope for. The taller design triggers larger setbacks, which shrink the footprint, which cancels much of the extra floor area.
Ground coverage and FAR: how much footprint and floor area you get
Two ratios decide the size of the building the rules will let you place inside those setbacks.
Ground Coverage Ratio (GCR) is the share of the plot the building footprint may occupy. For residential and mixed residential buildings, the national standard caps this at 70 percent for land up to 250 square meters and 60 percent for plots larger than 250 square meters. Other building types are generally held to 50 percent. A larger plot, counterintuitively, gets a lower coverage percentage, because the standard pushes bigger sites toward more open ground.
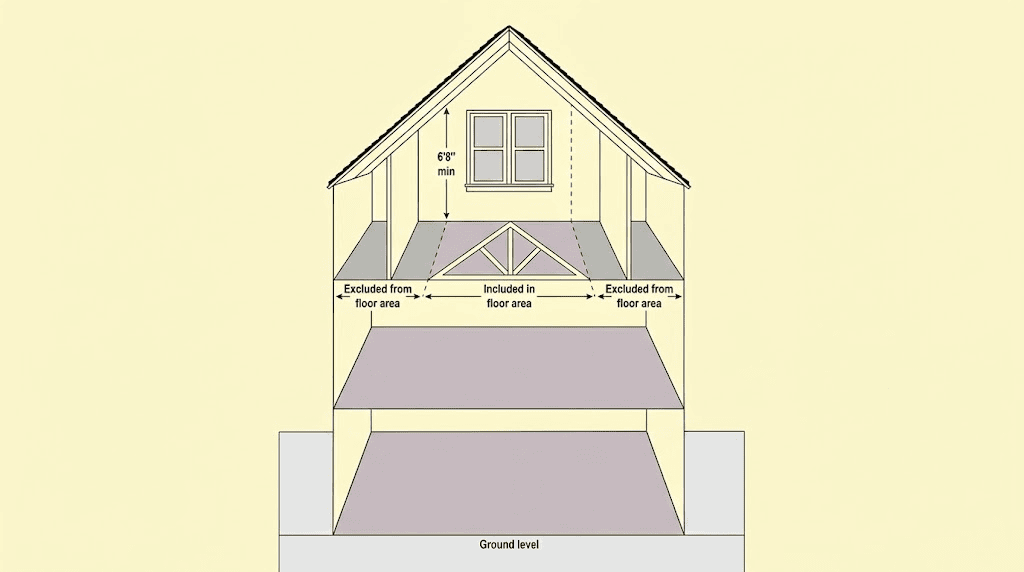
Floor Area Ratio (FAR) caps the total built floor area across all floors relative to the plot. The national standard sets FAR at 1.75 for residential buildings, 1.5 for hotels and guest houses, 2.0 for government buildings, and 1.25 for schools and universities. A FAR of 1.75 on a 143-square-meter plot (about 4 anna) allows roughly 250 square meters of total floor area, spread across whatever floor count the setbacks, coverage, and height cap permit. FAR is the hard ceiling on total space; coverage and setbacks decide how you stack it.
Note that municipalities set their own bylaws within this national framework, and some Kathmandu Valley zones apply different FAR bands, so treat these as the baseline to verify locally rather than a universal number.
Height limits and the 17-meter ceiling
Under the national standard, a local government cannot permit a building taller than 17 meters. In practice, height is squeezed from several directions at once: the fronting road width, the FAR cap, the coverage limit, and the setback rules that widen as you rise past 10 and 17 meters. In heritage and protected zones, the ceiling drops sharply, to roughly 35 feet, and new construction cannot rise above the main heritage structure it sits near. If a plot near a temple square or an old core looks cheap for its location, the height cap is often the reason.
The building permit (naksha pass), step by step
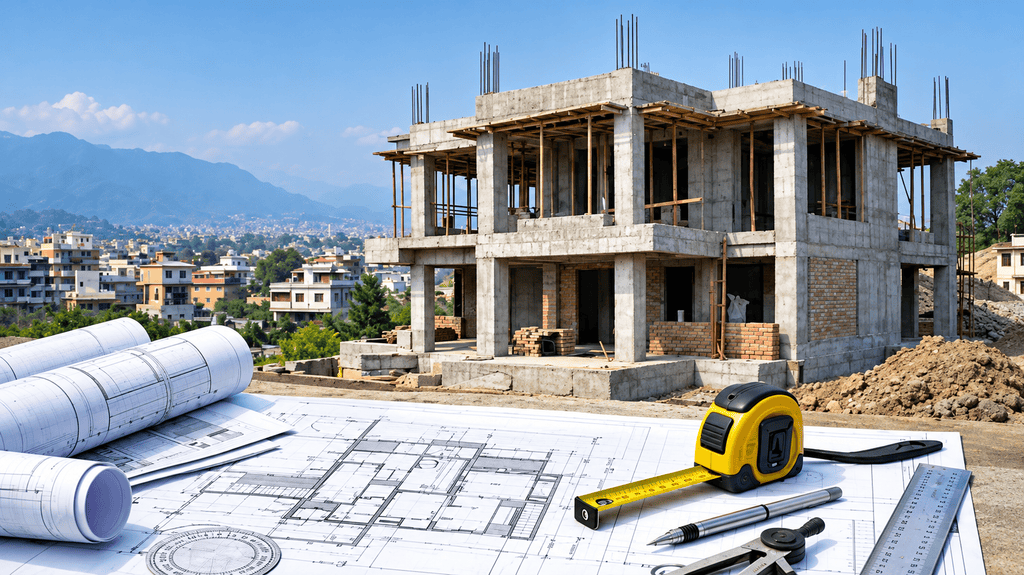
The permit process runs on the Building Act, 2055 (1998) and the Building Regulation that follows it, and it is phased rather than a single approval. The typical sequence:
- Pre-application check. Confirm the plot’s zoning, road class, and applicable bylaws with your ward and municipality before you design anything.
- Prepare drawings and documents. A licensed architect and engineer prepare the architectural and structural drawings. You collect the land ownership certificate (lalpurja), tax clearance, and supporting paperwork.
- Submit the application. File the forms, drawings, and documents with the municipality’s building permit desk and pay the fees.
- Plan review. The municipality checks the design against the bylaws and the building code and may return it for revision.
- Temporary permit to plinth. You are cleared to build up to plinth level, then a plinth-level inspection confirms the footprint and setbacks match the approved plan.
- Superstructure permit and inspections. After the plinth check, you receive clearance for the superstructure, with inspections during construction.
- Completion certificate. A final inspection confirms the finished building matches the sanctioned drawings before the completion certificate is issued.
The gap that catches owners is the space between the approved plan and what actually gets built. Deviating from the sanctioned drawing, an extra floor, a filled-in setback, a wider footprint, is common and is exactly what the plinth and completion inspections exist to catch. A clean title is the starting point here, so it is worth knowing how to read a lalpurja before you reach the application stage.
The building code your drawings must meet
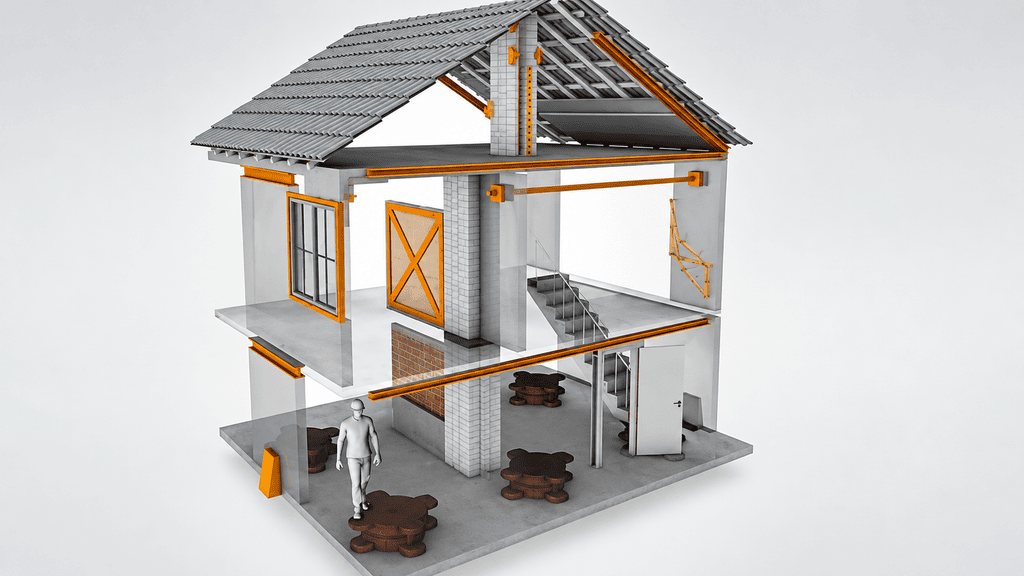
Bylaws govern where and how big; the Nepal National Building Code (NBC) governs whether the structure will stand. The two parts that matter most for an ordinary house are NBC 105:2020, the seismic design standard the Department of Urban Development and Building Construction revised in August 2020, and NBC 205, the mandatory rules of thumb for reinforced concrete buildings that most small homes are designed against. Compliance is not optional: it is checked at plan review and again at inspection, and a design that ignores it can be rejected or flagged during construction. Given the ground much of the Valley and the hills sit on, pairing code-compliant structure with a sober read of the site matters, which is why landslide and liquefaction risk belongs in the same conversation as setbacks and FAR.
A pre-purchase and pre-build checklist
- Confirm the fronting road’s official class and RoW width on the municipal road plan, not by eye. Subtract the RoW and the setback from the plot before you value the buildable area.
- Ask the ward how many floors it will approve for that road width and zone, in writing if possible.
- Calculate your real footprint: plot area, minus setbacks, capped by the ground coverage ratio.
- Calculate your real floor area: plot area times the applicable FAR, then check it against the height cap.
- Check for heritage, protected, or special zoning that lowers the height ceiling.
- Verify the title and tax status before spending on drawings, and budget for a licensed architect and engineer.
- Plan the utilities that the bylaws and site will demand, including a compliant water storage setup.
- Treat the completion certificate, not the first slab, as the finish line, and keep construction on the sanctioned plan to protect resale value. For the wider due-diligence view, see our guide to property safety assessment.
The rules are not there to stop you building. They are there to keep the road usable, the neighbors’ light intact, and the structure standing in an earthquake. Read them before you buy, and the plot you purchase is the plot you can actually build on. For more on Nepal’s land and property rules, browse the BiznesVue Real Estate archive.
Building bylaws are set and enforced by individual municipalities within the national framework and change over time. Confirm the current figures for your specific plot with your ward and municipality before you buy or design.
Frequently Asked Questions
How wide must the road be to build a house in Nepal?
Roads laid out after April 8, 2016 must have a right-of-way of at least 6 meters, measured 3 meters from the center line on each side, with hilly areas allowed down to 4 meters with local assembly approval. A building setback of at least 1.5 meters on a local residential road applies on top of the RoW. Municipalities also link the number of floors they approve to the fronting road width, so confirm the road’s official class and width with your ward before buying.
What are the setback rules in Nepal?
Setback from the right-of-way ranges from 1.5 meters on a local residential road to 2 meters for mixed use, 3 meters for institutional or public buildings, and at least 6 meters along a national highway. Side and rear setbacks scale with height: 1.5 meters for buildings up to 10 meters tall, 3 meters for 10 to 17 meters, and 5 meters above 17 meters.
How much of my plot can I cover with a building?
For residential and mixed residential buildings, the national standard caps ground coverage at 70 percent of the plot for land up to 250 square meters and 60 percent for larger plots. Most other building types are limited to about 50 percent. Total floor area is separately capped by the floor area ratio, which is 1.75 for residential buildings under the national standard.
How tall can I build in Nepal?
Local governments cannot permit a building taller than 17 meters under the national standard, and heritage or protected zones are held to roughly 35 feet with no rise above the nearby main heritage structure. In practice, the fronting road width, the FAR cap, and the coverage limit often bring the workable height below the legal maximum.
What documents do I need for a building permit (naksha pass)?
You need the land ownership certificate (lalpurja), a tax clearance certificate, and architectural and structural drawings prepared by a licensed architect and engineer, submitted with the municipality’s application form and fees. The permit is issued in phases, with a temporary permit to plinth level, a plinth inspection, a superstructure permit, construction inspections, and a completion certificate at the end.
Is the National Building Code mandatory for a private house?
Yes. Drawings must meet the Nepal National Building Code, including NBC 105:2020 for seismic design and NBC 205 mandatory rules of thumb for reinforced concrete buildings. Municipalities check compliance at plan review and during construction inspections, and building against the sanctioned, code-compliant plan is what protects both safety and resale value.